Basement finishing for Albany and the Capital Region.
Unfinished square footage turned into usable living space. We handle framing, insulation, egress, electrical, and drywall — permitted and inspected.
Mon–Fri 8AM–5PM · Sat by appointment
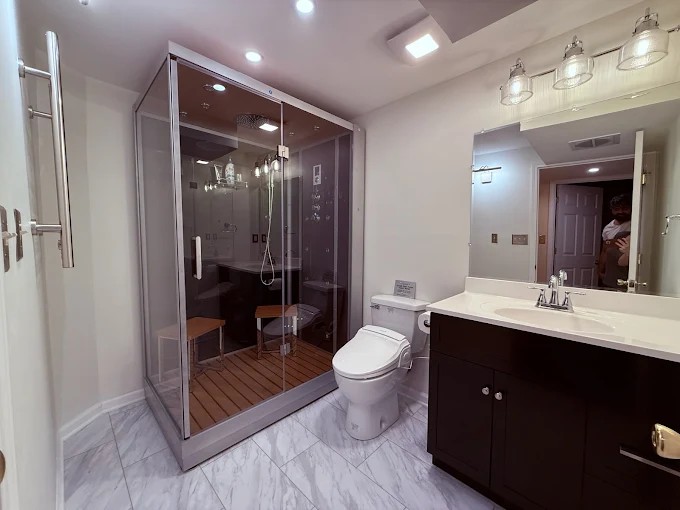
From concrete slab to finished living space.
Every project follows the same structured sequence — no shortcuts, no skipped inspections.
Site assessment & code check
We walk the space, check ceiling heights, identify load-bearing walls, flag moisture concerns, and confirm what egress windows (if any) are required by code before a dollar is spent.
Permits pulled
We file for the Albany County building permit — including any electrical, mechanical, or egress sub-permits — and coordinate the inspection schedule so you’re not chasing inspectors.
Framing, insulation & MEP rough-in
Steel or wood stud framing goes up, closed-cell spray foam or batt insulation is installed to current NY energy code, and rough electrical, plumbing, and HVAC extensions are run prior to drywall.
Drywall, flooring & finish
Hang, tape, and finish drywall; install LVP, carpet, or tile flooring; paint; trim out doors and windows; final electrical trim-out and fixture install. Final inspection scheduled and passed.
What we build below grade.
Full basement build-out
Open-plan living area, one or two rooms, closet, and utility area partition. Includes all framing, insulation, drywall, electrical, and flooring. Typical range: $28,000–$55,000 for 700 sq ft in Albany.
Egress window install
Cut-and-pour or saw-cut new egress opening in existing foundation wall. Includes window well, waterproof membrane, and window unit meeting NYS IRC egress requirements. Typical: $3,500–$6,500 per opening.
Wet bar / rec room
Framed wet bar with sink rough-in, cabinetry, countertop, under-cabinet lighting, and dedicated 20A circuit. Paired with open media or game area. Add-on to full build-out: $8,000–$14,000.
Home office / bedroom
Enclosed room with egress window, closet, insulated exterior walls, dedicated lighting circuit, and data drops. Finished to match above-grade rooms. Typical: $14,000–$22,000 per room.
Before you finish your basement.
- Address any active water seepage before framing
- Check ceiling height — 7 ft minimum is required by NY code
- Confirm HVAC capacity can serve the new square footage
- Budget for egress if planning a bedroom or sleeping area
- Pull permits — unpermitted basements complicate resale
- Don’t frame against a wet or damp foundation wall
- Don’t cover mechanicals (water heater, panel) without access panels
- Don’t use standard drywall in below-grade spaces without vapor control
- Don’t assume existing outlets can support a finished living area
- Don’t skip the final inspection — it protects your investment
Common questions about basement finishing.
Do I need a permit to finish my basement in Albany?
Yes. Albany County and most Capital Region municipalities require a building permit for basement finishing work that involves framing, electrical, or plumbing. The permit process typically takes 2–4 weeks in Albany proper. Clifton Development Group pulls all required permits and schedules inspections on your behalf — you don’t have to deal with the building department.
Does my finished basement need an egress window?
If any room in the basement will be used as a sleeping area — including a home office that doubles as a guest room — New York State building code requires a code-compliant egress window. The window must provide a minimum 5.7 sq ft of clear opening, be no more than 44 inches from the floor, and have a minimum 20-inch clear width and 24-inch clear height. We assess egress requirements during the initial site visit and include egress in the permit drawings if needed.
How do you handle moisture before finishing a basement?
We inspect the foundation walls and slab for active water intrusion before any framing begins. Common signs include efflorescence (white mineral deposits), staining, or visible cracks. If we find evidence of seepage, we address drainage and waterproofing first — either recommending a perimeter drain system or applying waterproofing membrane to the interior face of the wall. Finishing over a wet basement is not something we do. It voids the work and creates a mold problem within 12–18 months.
How long does a basement finish take, and what does it cost in Albany?
A typical 600–900 sq ft basement finish in the Albany area runs 6–10 weeks from permit approval to final inspection. Costs vary depending on finishes, egress windows, and wet bar or bathroom additions. As a general range: $35–$55 per sq ft for a standard finish, $55–$70 per sq ft for a bathroom or wet bar addition. We provide a fixed-price contract before any work begins — no surprise change orders for scope we agreed to upfront.
Capital Region homeowners on their basements.
“CDG finished our 800 sq ft basement in Guilderland — full living room, office, and half bath. Permitted, inspected, done in 8 weeks. No drama.”
“They found a moisture issue in our Bethlehem basement before framing started. Fixed the drain, then finished it properly. I’m glad they were honest about it upfront.”
“Egress window, full bedroom, and a rec room in our Colonie house. On budget, on time. The basement looks like part of the house now, not an afterthought.”
Other work we do in Albany.
Free estimate for your basement project.
We’ll walk your space, identify any code or moisture issues, and give you a written scope with fixed pricing — no obligation.
Permit drawings included in contract
Fixed-price contract — no surprise change orders
Free Matterport 3D scan of your space
Or call directly: (518) 900-3199